Where to Start With an Ensuite Renovation
An ensuite is one of the most personal spaces in a home. It sits directly off the bedroom, gets used every day, and often lacks the square footage to do everything you want with it. Getting the renovation right means thinking carefully before a single tile is lifted.
The good news is that even a compact ensuite can feel generous with the right layout, fixtures, and finishes. The decisions you make early in the planning process shape everything that follows.
Layout First, Fixtures Second
Most homeowners start browsing tapware and tiles before they have settled on a layout. That tends to cause problems later, because the layout determines what fixtures will actually fit and where the plumbing needs to go.
Common ensuite layouts include single-wall configurations, L-shaped arrangements, and wet room designs where the shower is open to the rest of the space. Each suits a different room shape and usage pattern. Reviewing common ensuite floor plans before committing to a design can save you from costly changes mid-build.
If your ensuite is narrow, a single-wall layout keeps all plumbing on one wall and reduces labour costs. If you have a slightly wider room, an L-shaped layout separates the vanity from the shower zone and makes the space feel more considered.
Making a Small Ensuite Feel Larger
Square footage is fixed, but the way a space feels is not. A few deliberate choices can make a compact ensuite feel far more open than its dimensions suggest.
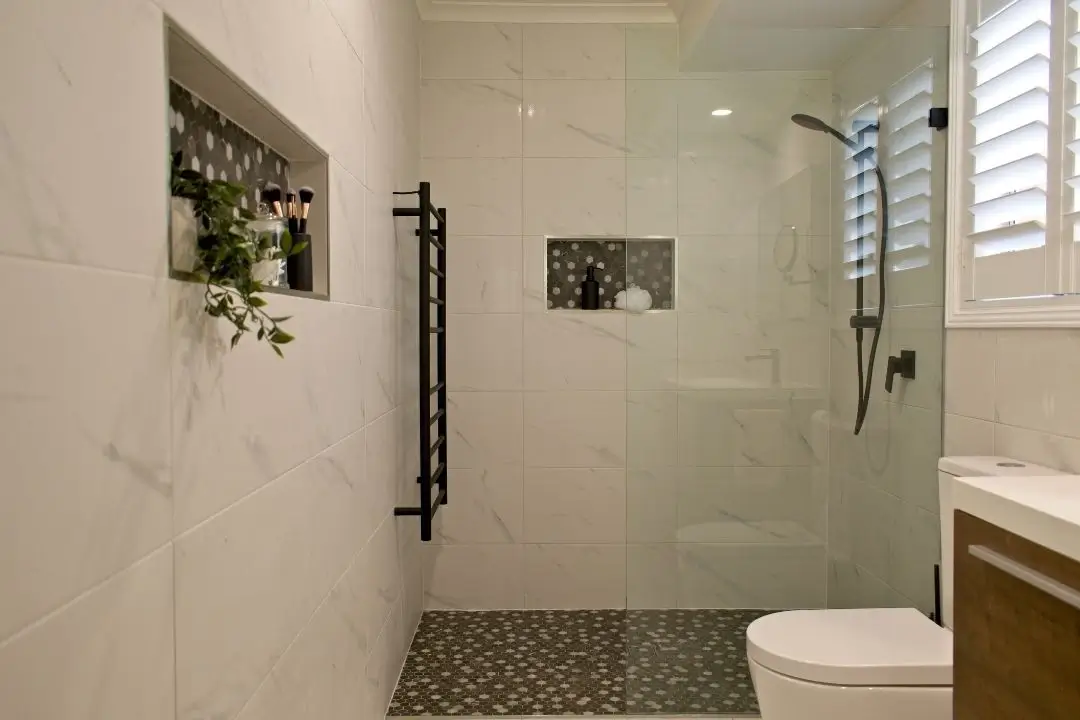
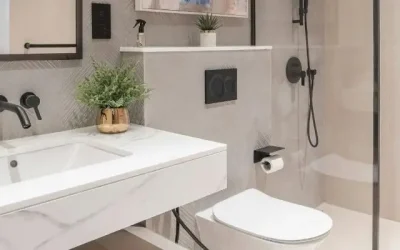
Large-format tiles with minimal grout lines reduce visual clutter on floors and walls. A frameless shower screen lets the eye travel through the space rather than stopping at a frame. Wall-hung vanities lift off the floor and create a sense of openness that a floor-mounted cabinet cannot.
Recessed niches built into shower walls eliminate the need for caddies and keep surfaces clear. These are small decisions that add up to a noticeably more spacious result. Considering space-saving strategies is integral to an ensuite renovation.
Choosing Finishes That Age Well
Trends move quickly in bathroom design, and an ensuite finished entirely around a passing style can feel dated within a few years. The most practical approach is to anchor the space in neutral tones and durable materials, then layer in personality through smaller elements.
Matte white, warm grey, and soft stone tones hold their appeal across different design periods. Brushed nickel and matte black tapware have both shown staying power and suit a wide range of tile palettes.
Porcelain tiles remain one of the most practical choices for ensuite floors and walls. They handle moisture well, resist staining, and come in a wide range of formats and finishes.
Shower Design Options Worth Considering
The shower is usually the centrepiece of an ensuite renovation. Getting the size, style, and waterproofing right matters more here than almost anywhere else in the room.
Walk-In Showers
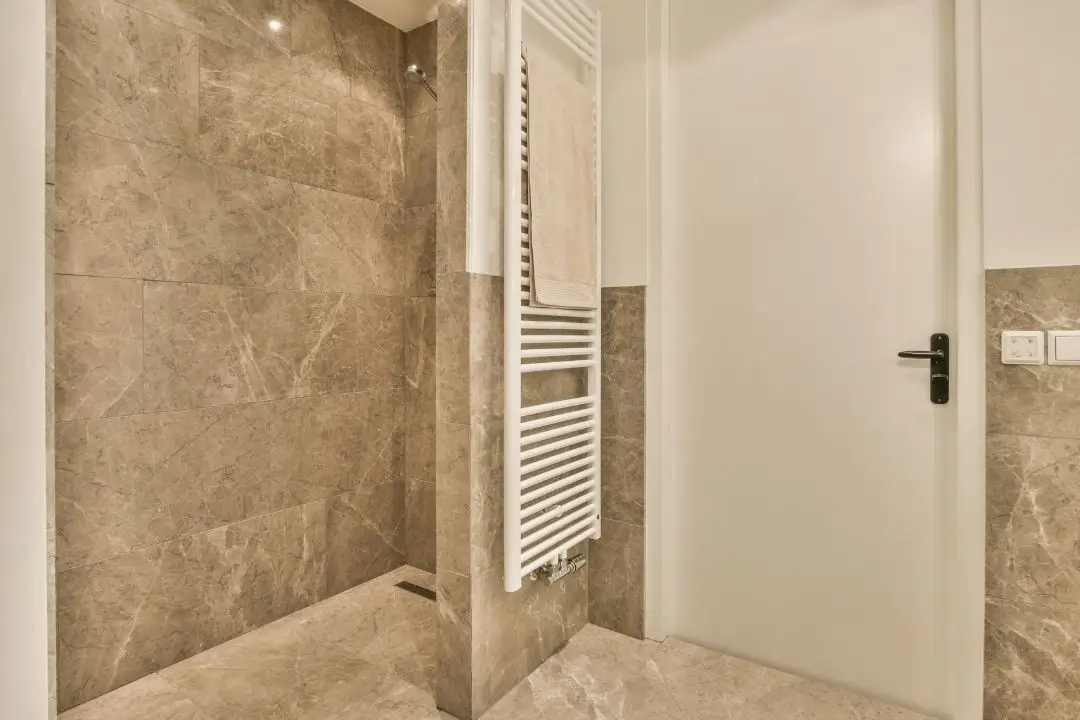
A walk-in shower with a linear drain and no screen is a popular choice in Brisbane ensuites. It reads as clean and minimal, and it removes the maintenance burden of a shower screen altogether. The trade-off is that the floor needs to be graded carefully to prevent water from spreading across the room.
Frameless Screens
A frameless glass screen suits ensuites where the shower needs to be contained but the homeowner still wants an open feel. Toughened glass panels with minimal hardware keep the look light and are straightforward to clean.
Shower Niches and Seating
A built-in niche at shoulder height keeps products off the floor and out of the way. A tiled bench seat adds comfort and is particularly useful in larger shower enclosures. Both features are best planned before tiling begins, not added as an afterthought.
Vanity and Storage Planning
Storage is one of the most common complaints homeowners have about their existing ensuite. A renovation is the right time to address it properly rather than relying on freestanding furniture after the fact.
A double vanity suits couples who share the space and use it at the same time. A single vanity with deep drawers and internal organisers often serves one person better than a wide, shallow unit. Think about what actually needs to live in the room and design the storage around that.
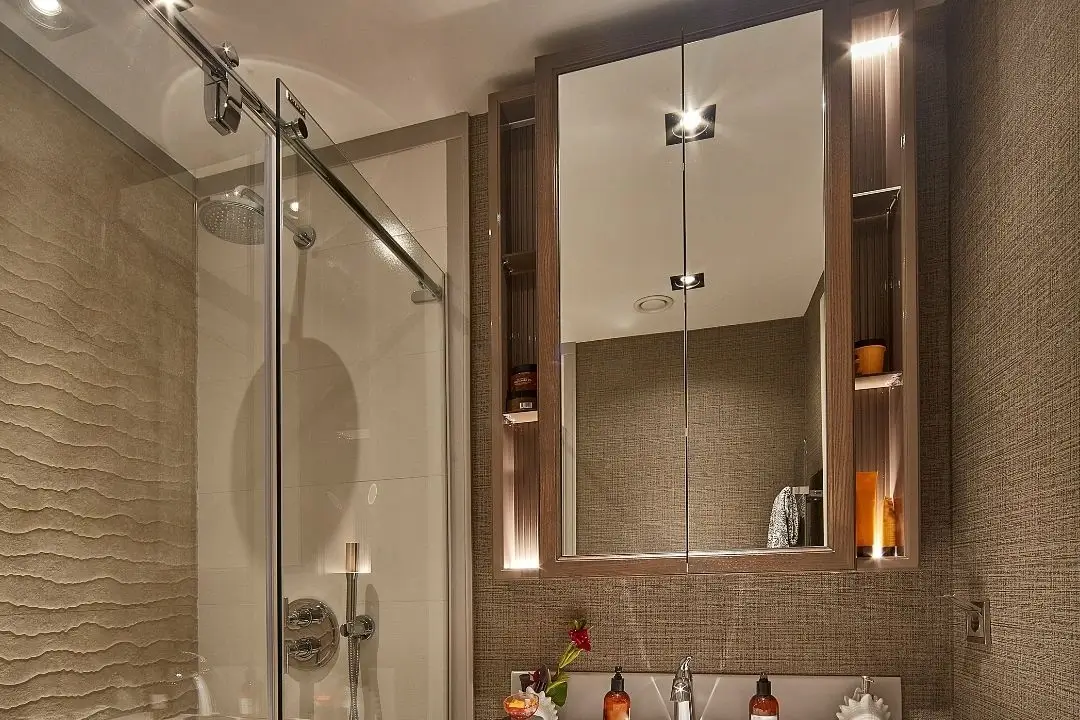
Mirror cabinets are worth considering in compact ensuites. They combine the mirror you need with storage behind it, which frees up vanity bench space and keeps the room looking tidy.
Lighting Makes a Bigger Difference Than Most Homeowners Expect
A single ceiling downlight is rarely enough for an ensuite. Overhead lighting alone creates shadows on the face, which makes tasks like applying makeup or shaving more difficult than they need to be.
Vertical lighting on either side of the mirror, or a horizontal strip above it, distributes light evenly across the face. Combining task lighting at the mirror with ambient lighting elsewhere in the room gives you flexibility depending on the time of day and how the space is being used.
Dimmable circuits are a practical addition that costs relatively little during a renovation but adds real day-to-day value.
What Drives Up the Cost of Ensuite Renovations
Moving plumbing is one of the most significant cost drivers in any ensuite renovation. If the new layout keeps fixtures in roughly the same positions as the existing ones, the plumbing costs stay manageable. Shifting the toilet, relocating the shower, or moving the vanity to a different wall all add labour and materials.
Waterproofing is non-negotiable and must comply with Australian standards. Cutting corners here creates serious problems down the track, including structural damage that costs far more to fix than the original renovation. This is an area where the quality of the builder matters.
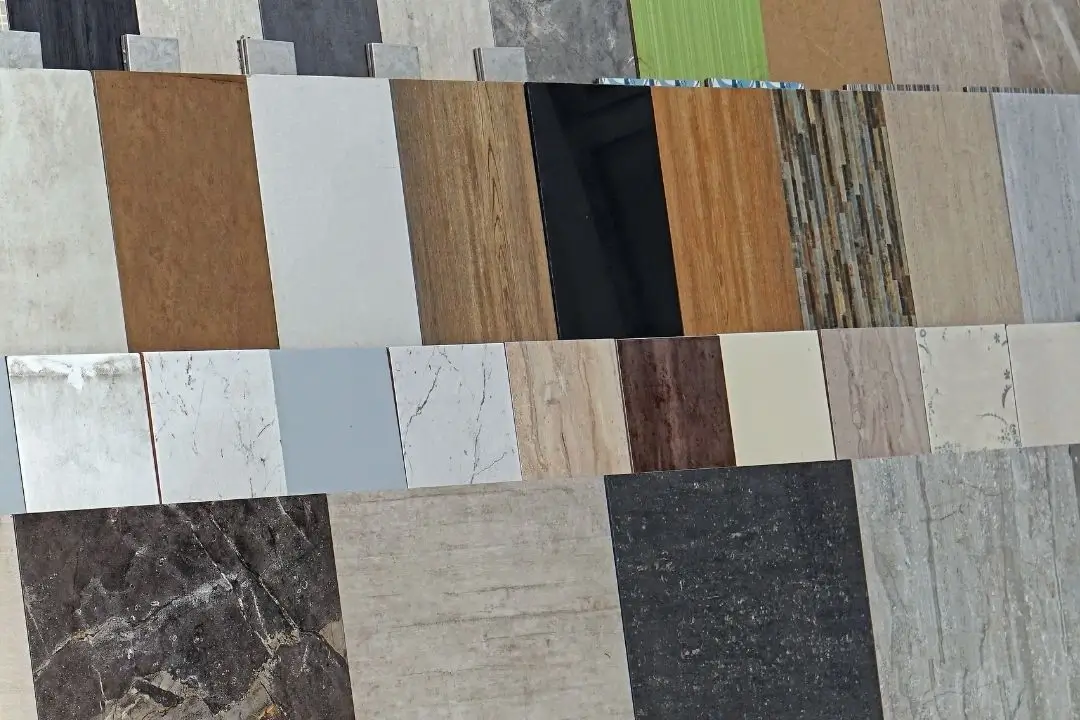
Tile selection also affects the budget more than many homeowners realise. Large-format tiles require more precise installation and generate more waste on cuts, which adds to labour time. Premium stone-look porcelain costs more per square metre than standard ceramic but tends to deliver a better long-term result.
Planning Your Ensuite Renovation in Brisbane
Brisbane’s subtropical climate means humidity management is a real consideration in ensuite design. Good ventilation, whether through an exhaust fan, a window, or both, keeps moisture from building up and protects your investment over time.
If you are renovating an older home on the Southside, it is worth checking whether the existing waterproofing and subfloor are in good condition before work begins. Discovering problems mid-renovation is more disruptive and more expensive than identifying them during the planning stage.
Our team handles ensuite renovations across Brisbane Southside, from initial design through to the finished result.
Ready to Plan Your Ensuite Renovation?
If you have a clear picture of what you want or you are still working through the options, talking to a builder early in the process makes planning much smoother. We can walk you through layouts, finishes, and realistic costs before any commitments are made. For bathroom renovations in Wynnum and other surrounding Brisbane suburbs, get in touch with our team to discuss your plans.
Call us on (07) 3130 0301 or send us a message through our ensuite renovation enquiry form to get started and for a free quote.